NEB Award 2025 · ATELIER OPA
Metabolism
Reborn
Evolving Kisho Kurokawa's capsule architecture legacy into sustainable, mobile, and inclusive solutions for the 21st century.
Scroll to explore
Evolving Kisho Kurokawa's capsule architecture legacy into sustainable, mobile, and inclusive solutions for the 21st century.
"Metabolism Reborn" is a multi-dimensional project that reactivates the legacy of Kisho Kurokawa's 1972 Nakagin Capsule Tower. Following the tower's demolition in 2022, ATELIER OPA led a pioneering effort to preserve and evolve these historic modular units — not as museum relics, but as living, breathing architectural solutions.
Our work bridges a 20th-century icon and the urgent demands of a carbon-conscious, post-pandemic society. We are establishing a new framework for "Mobile Heritage" — proving that historical architecture can be metabolized into sustainable, flexible housing for a diverse, global society.
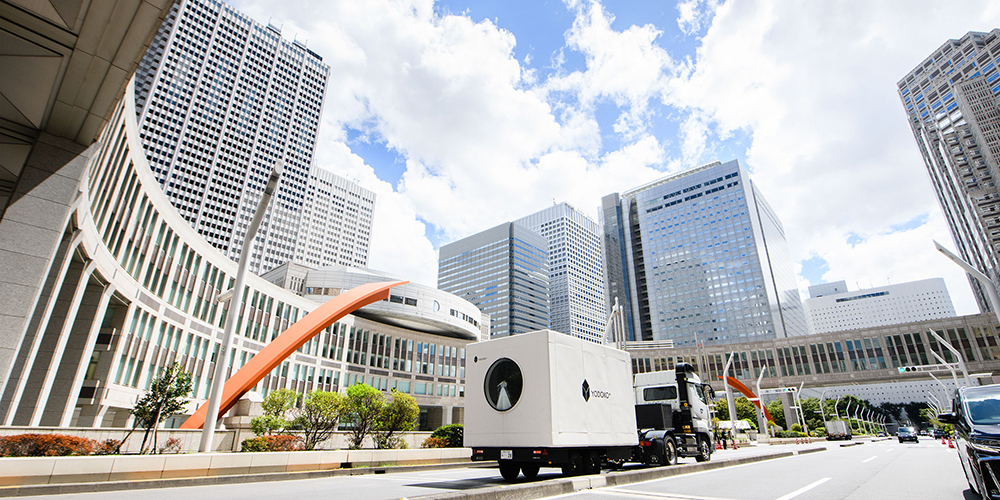
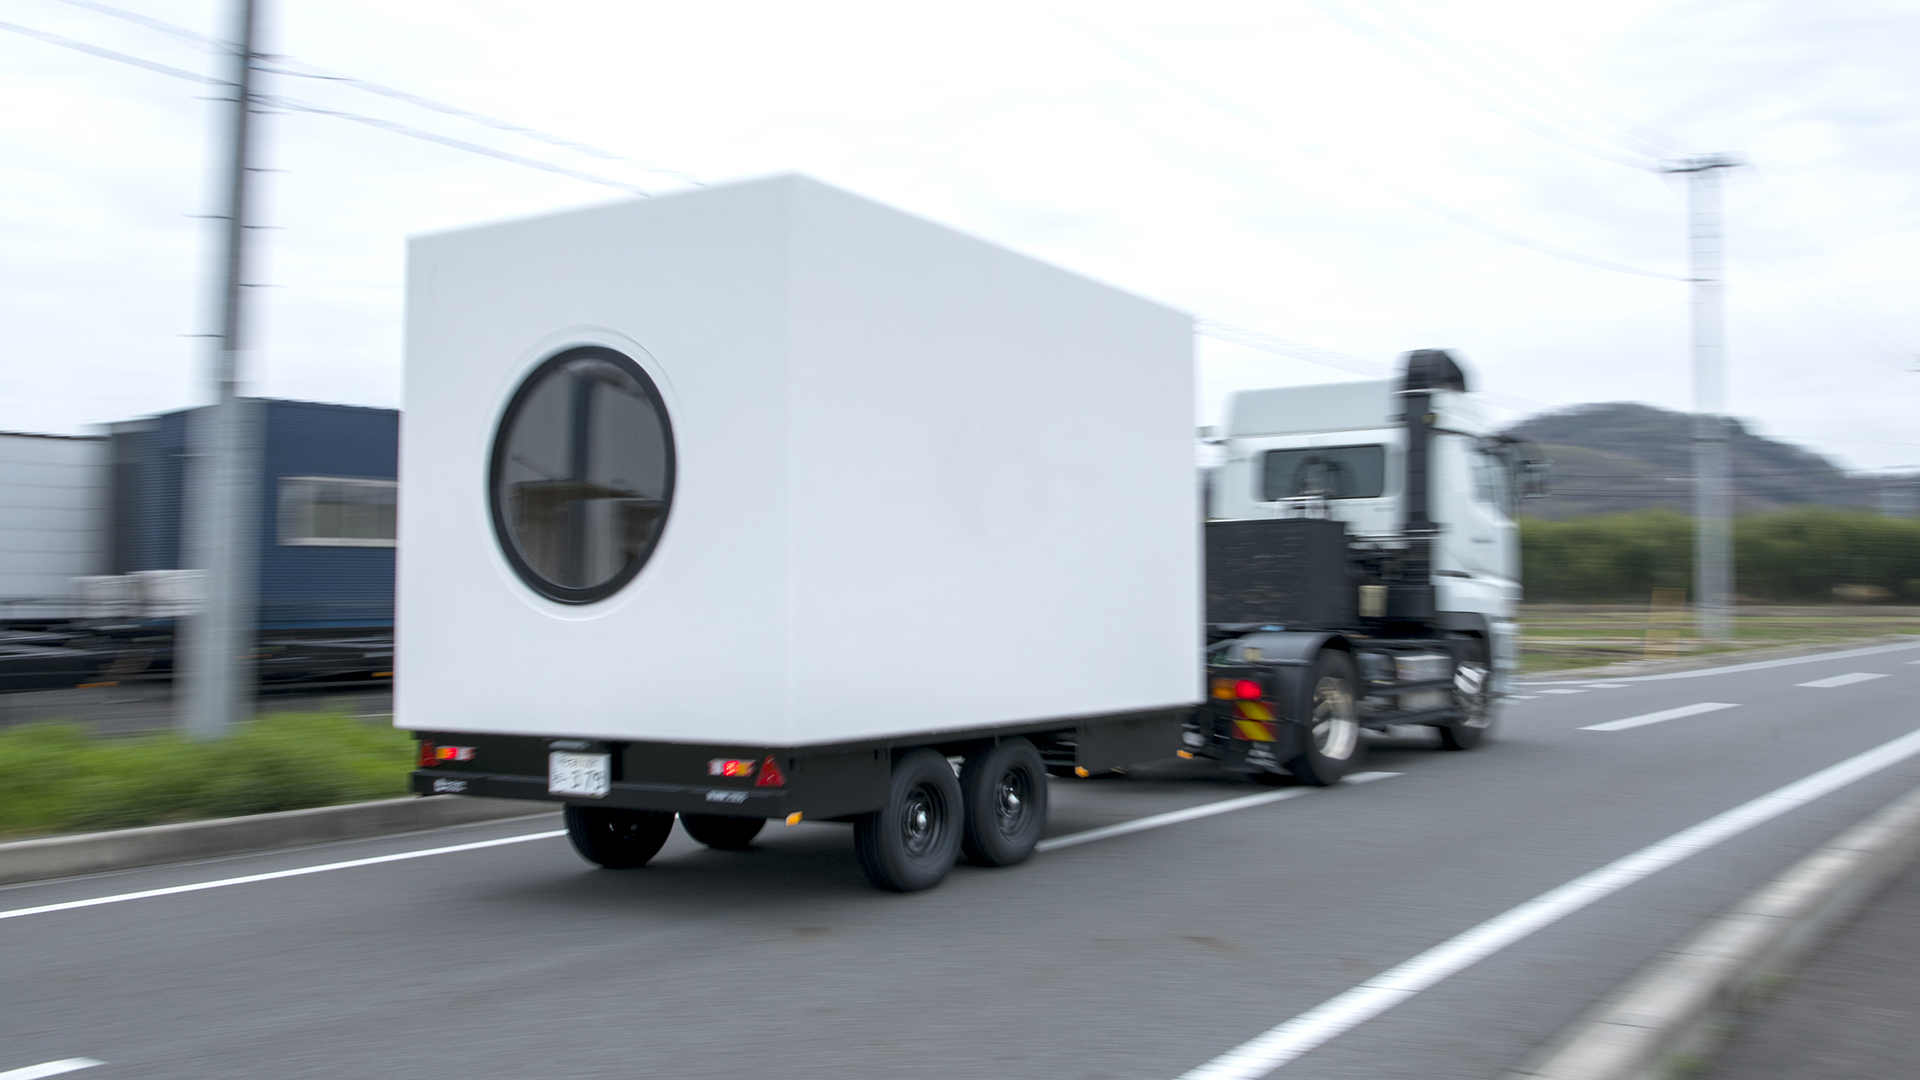
Engineered from a salvaged Nakagin capsule with a 500 kg weight reduction, the Trailer Capsule YODOKO+ tours Japan as a mobile public laboratory — Homo Movens made real.
2023A sustainable redesign using domestic Sugi cedar Cross-Laminated Timber. Prefabricated in 2 hours, acting as a carbon sink, with warm biophilic interiors for multi-site living.
2024A rapid-response humanitarian capsule in reinforced cardboard, providing 3.5 m² per person — meeting Sphere Standards — for evacuation centres during COVID-19 and disasters.
2021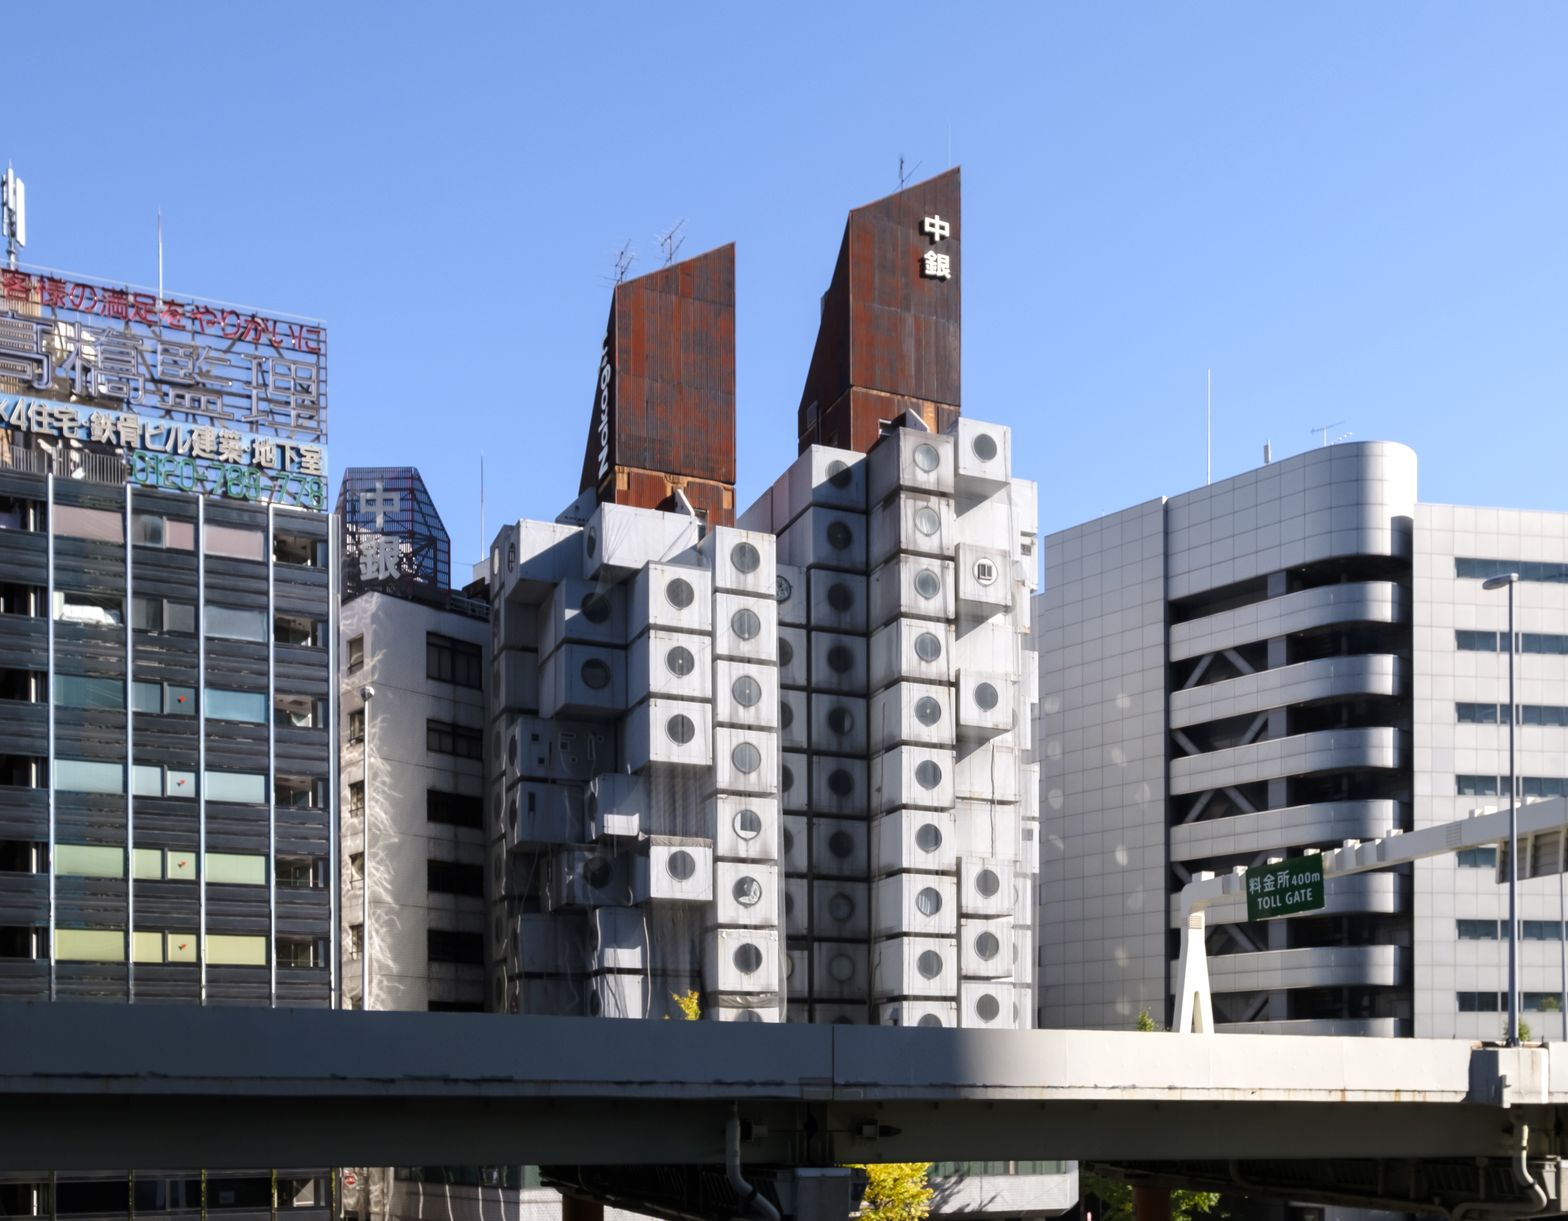
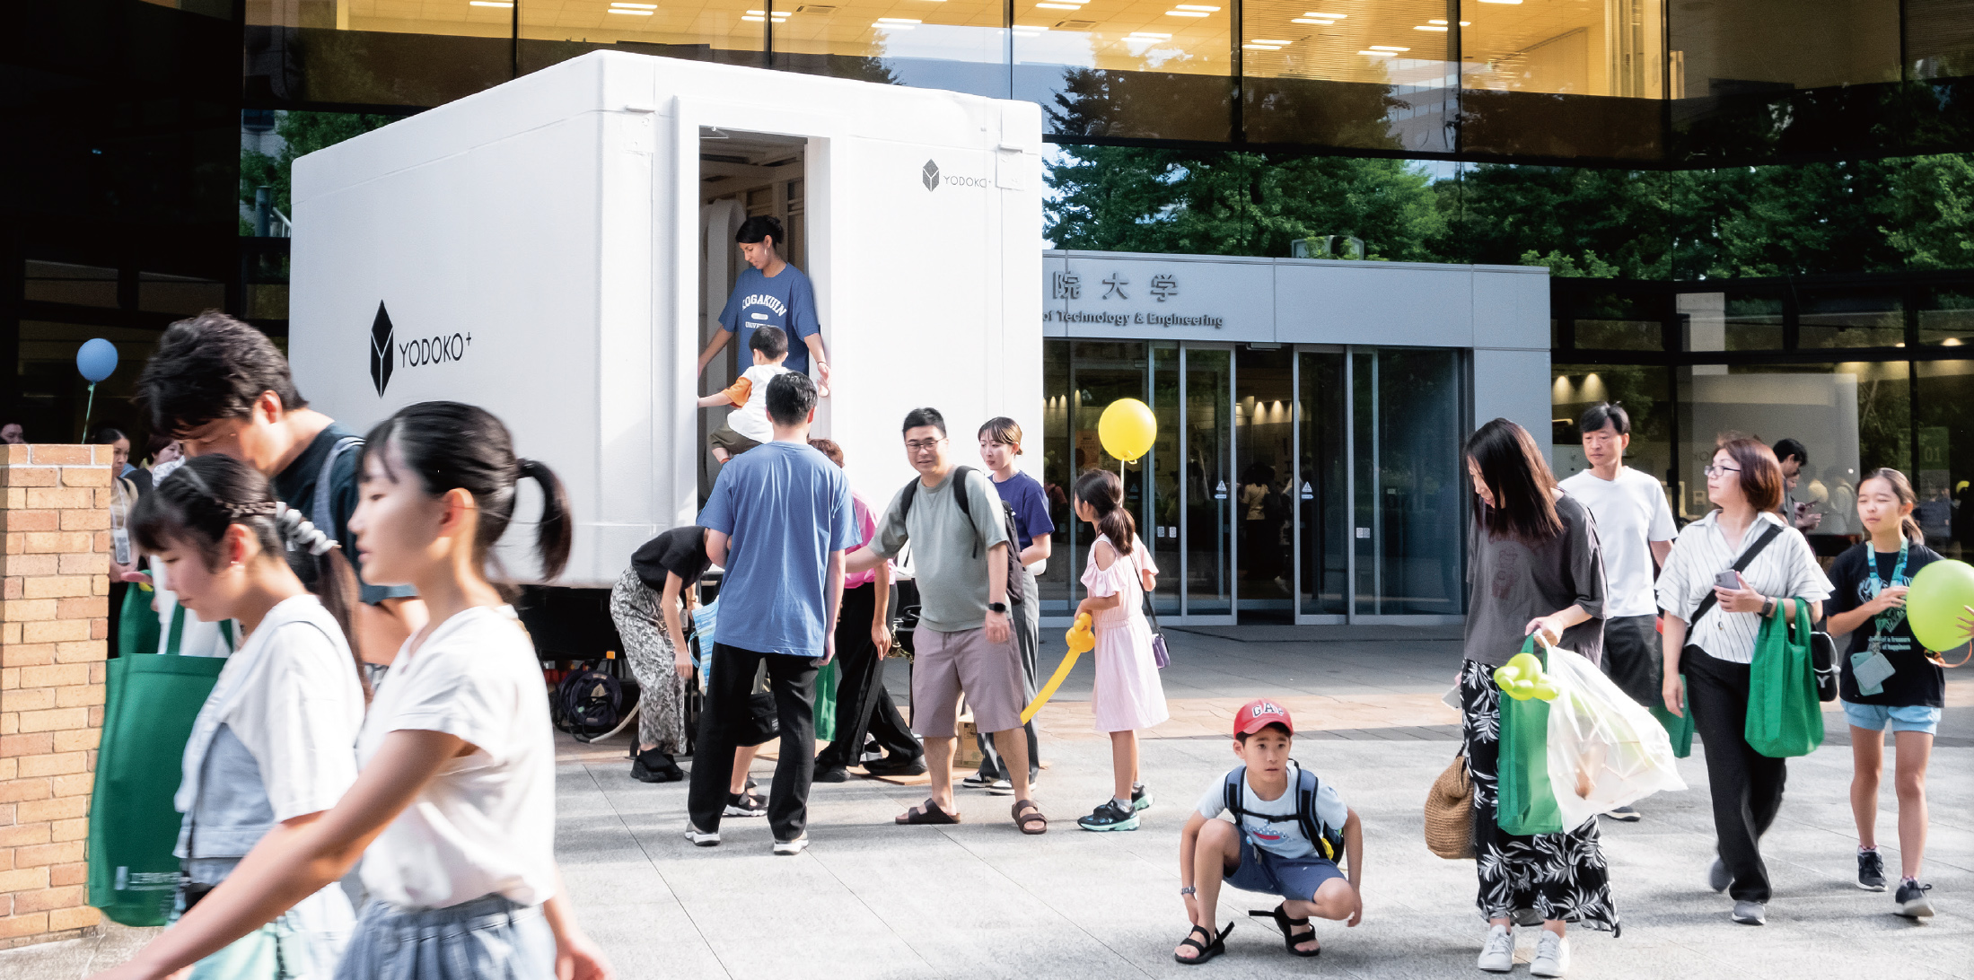
When the Nakagin Capsule Tower faced demolition, ATELIER OPA partnered with YODOKO+ to rescue one of the 23 preserved capsules. The journey to road-legal vehicle required overcoming two major barriers: technical and regulatory.
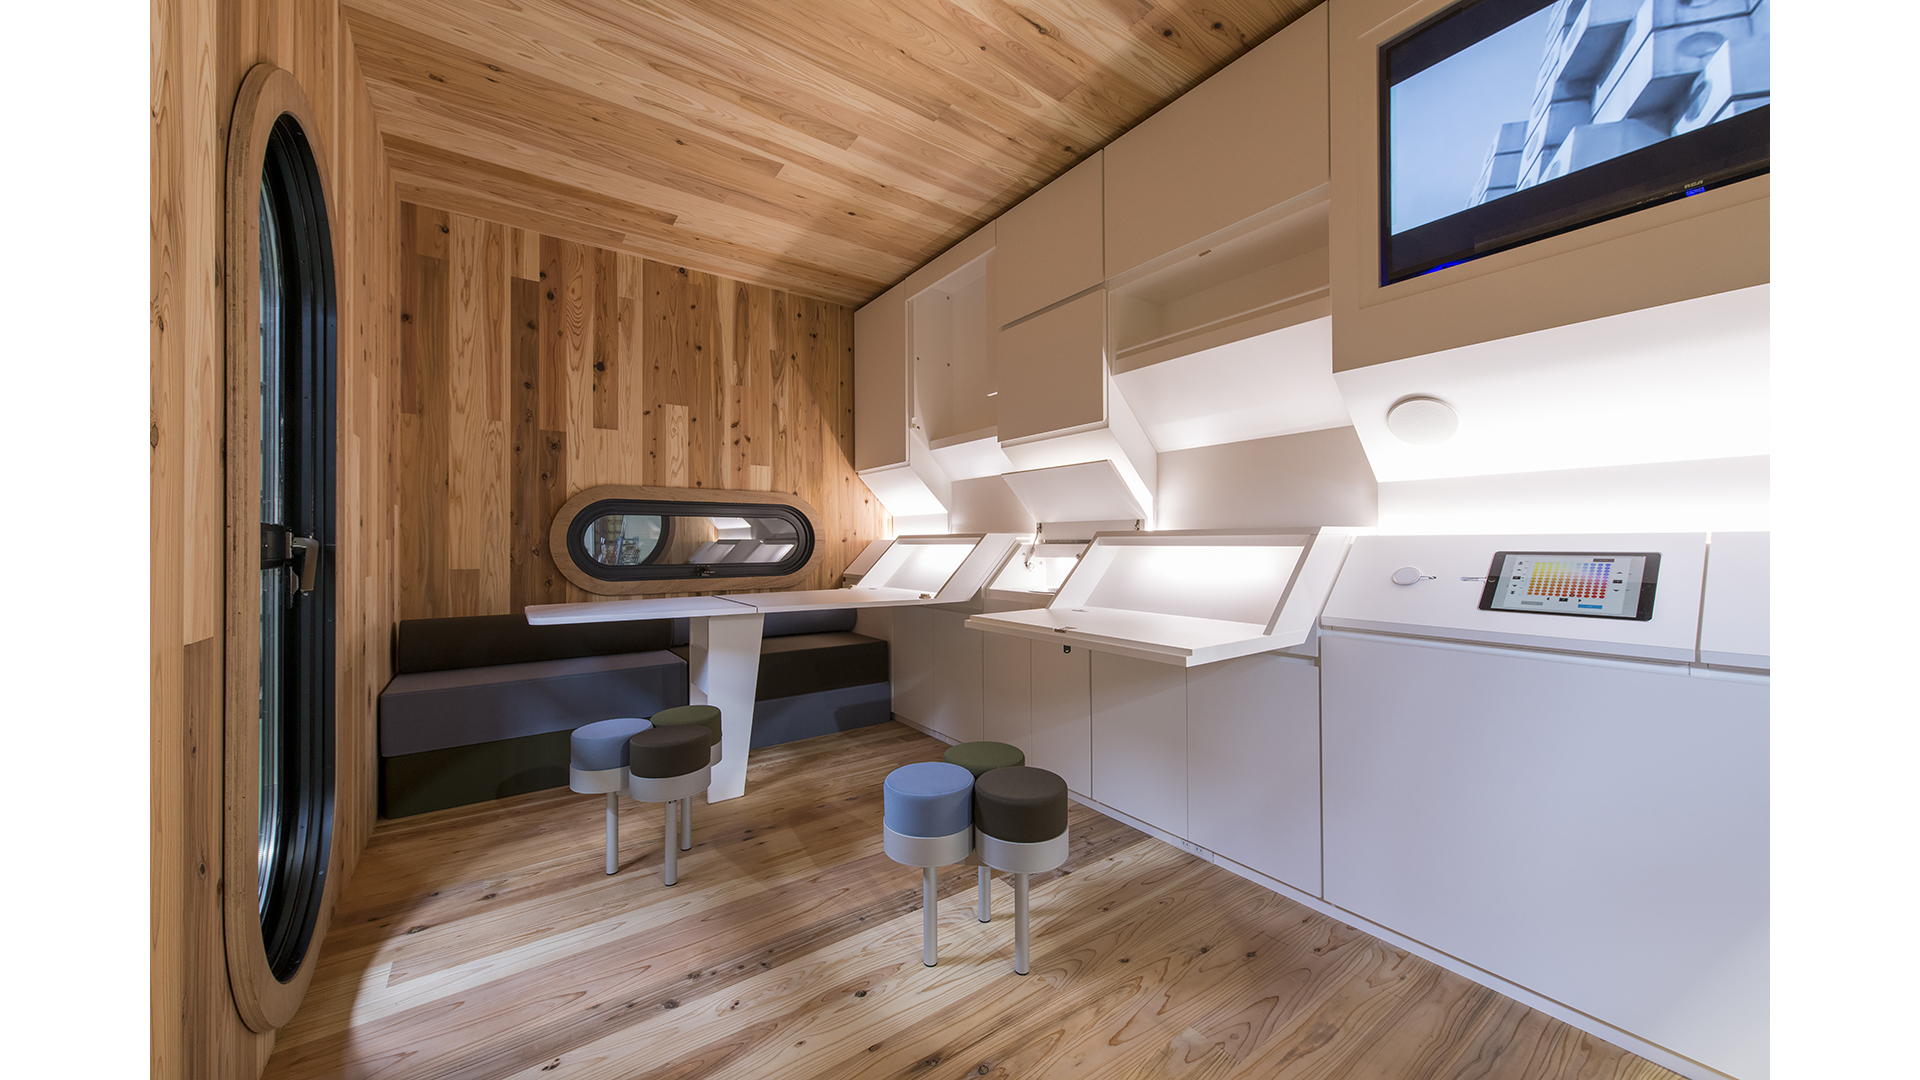
Inheriting the iconic silhouette of the original Nakagin capsule, the 2024 CLT Capsule replaces industrial steel with warm, biophilic Cross-Laminated Timber from domestic Japanese cedar (Sugi).
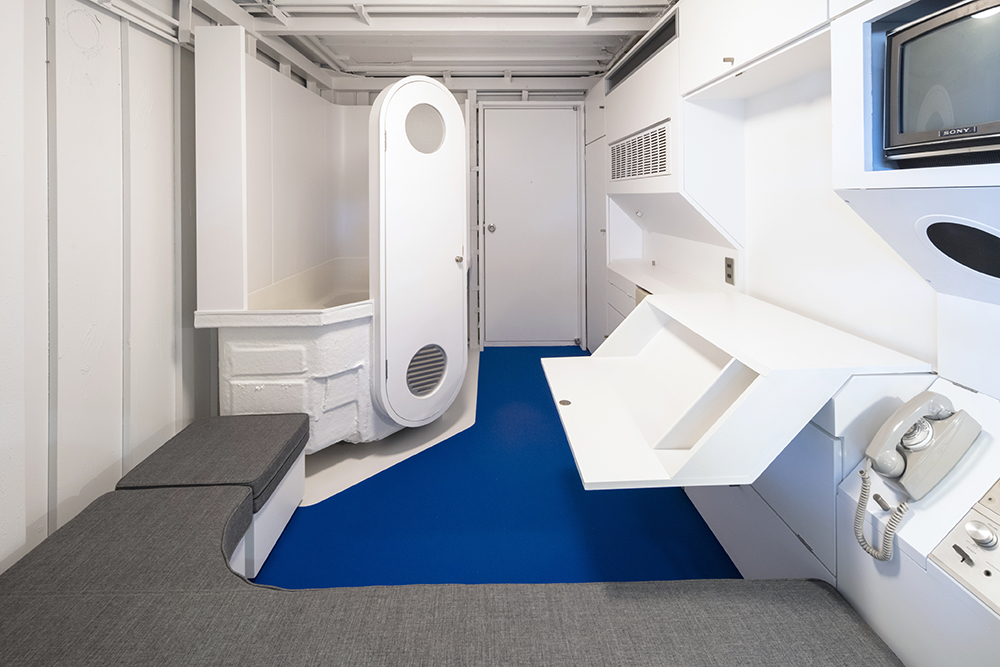
Within just 10 m², Kurokawa's original capsule fitted a business desk, telephone, air conditioning, storage, colour television, reel-to-reel audio, and in-unit bath. It was a precise prediction of the connected, mobile knowledge worker — realised fifty years later by the internet, smartphones, and remote work.
Our project honours this foresight by preserving the spirit of "Sublime Minimalism" while translating its promise into materials and technologies suited to a carbon-conscious generation.
Co-developed with Kotobuki Seating Co., Ltd. — the company that commercialised Kurokawa's original capsule hotel bed — this reinforced cardboard shelter addresses COVID-19 pandemic evacuation centre conditions.
Adaptive reuse of original Nakagin capsules prevents industrial waste. The CLT Capsule uses domestic Sugi cedar as a carbon sink. The 2-hour prefab assembly dramatically reduces site emissions. Our work aligns directly with the European Green Deal's priorities on sustainable building materials and circular building lifecycles.
We preserve the "Sublime Minimalism" of the original capsule while evolving its tactile experience — from cold industrial steel to warm biophilic Japanese cedar. Capsules displayed in city plazas make "High Design" an everyday urban experience, transforming public spaces into galleries of living architectural history.
The CLT and Trailer models offer a new model for accessible housing — a high-quality mobile home that moves with its owner regardless of land ownership constraints. The Cardboard Sleep Capsule provides dignified, private shelter for disaster victims and refugees at minimal cost, democratising the "Metabolism" dream.
Kisho Kurokawa defines the mobile person as Homo Movens and the capsule as their home — predicting the nomadic, internet-connected lifestyles of the 21st century fifty years early.
Kurokawa's capsule pavilion presents the concept to the world at Expo '70.
140 modular capsules completed in Ginza. Selected by DOCOMOMO JAPAN (2006) as a landmark of the Modern Movement in Japan.
Kurokawa's private villa — the ultimate completed form of capsule architecture, preserved in near-original condition for five decades.
The interior concept spreads globally; 60,000+ "Sleep Capsule" units sold to date by Kotobuki Seating Co., Ltd.
ATELIER OPA × Kotobuki Seating. Winner: DNA Paris Design Award 2021, Product Design / Design for People.
Capsule Architecture by Kisho Kurokawa (Opa Press) — 254 pages, Japanese/English. Winner: Japan Typography Yearbook 2023 Best Work Award.
Launched April 2023 after 500 kg weight reduction and navigation of Japanese road transport law. National tour across major exhibitions in Tokyo, Osaka, Nagoya & Chiba.
Next-generation cedar CLT capsule launched. Photo book Reborn! The Moving Nakagin Capsule (Opa Press) wins Budapest International Photo Award 2024.
The Capsule Architecture Project operates a global academic network connecting Kurokawa's Metabolism philosophy to contemporary issues of disaster resilience, rural regeneration, and urban metabolism.
Research linking Japan's Metabolism philosophy to disaster resilience. Two interns at ATELIER OPA studio; three completed theses (1 doctoral, 1 master's, 1 bachelor's prize-winning).
"Air Shelter House: The Use of Thermal Reflective Multi-layer System in Support of Disaster Resilience" — Nakagin capsule reuse as emergency village in Fukushima disaster zones.
"Metabolizing Metabolism: Nakagin's Capsules go rural" — proposing relocation of 84 Nakagin capsules to Iwate (2011 tsunami area) as a new village. First Prize at Politecnico di Milano.
"Paracity: Tokyo metabolizes Kisho Kurokawa's capsule" — integrating Nakagin capsules into Tokyo rooftops, canals, parks, and urban micro-facilities.
"Kisho Kurokawa's Study on Capsule Architecture" — comprehensive documentation of all Kurokawa capsule projects, conducted at Suzuki Laboratory.
Media coverage includes NHK News Watch 9, ABC Australia (Public Broadcasting), and institutions such as MoMA and MAXXI engaging with the capsule reuse framework internationally.

254-page Japanese/English bilingual book. Written by Toshihiko Suzuki, photographed by Shinjiro Yamada. Covers the complete genealogy from 1969 Capsule Declaration to 2021, with new interviews with original designers Nobuo Abe and Aiko Mogi. Published by Opa Press.
🏆 Japan Typography Yearbook 2023 Best Work Award
Photo book documenting the complete journey of one Nakagin capsule from demolition site to road-legal Trailer Capsule. Published by Opa Press, August 2024.
🏆 Budapest International Photo Award 2024
Founder of ATELIER OPA. PhD (Engineering), University of Tokyo. Research residency at Fondation Polignac, Paris (2002). Editor and translator of Capsule Architecture by Kisho Kurokawa. Associate Professor, Tohoku University of Art and Design (2003–2008). Founding member, Capsule Architecture Project.
Architect. Studied at Kisho Kurokawa Architect & Associates (1984–1990). Research at EPA Marne, France (1985–86). Professor, School of Architecture, Kogakuin University (from 2010). Designer of the Trailer Capsule YODOKO+, CLT Capsule, Cardboard Sleep Capsule. Author of Capsule Architecture by Kisho Kurokawa.
