作品リストList of worksElenco delle opere / 2-4 ダンボールの建築 一次避難環境の改善Cardboard architecture: improving emergency shelterArchitettura di cartone: migliorare i primi ricoveri
35
クロスピラーシステムCross Pillar SystemCross Pillar System
2012
連結する仕切り壁Cross Pillar SystemCross Pillar System
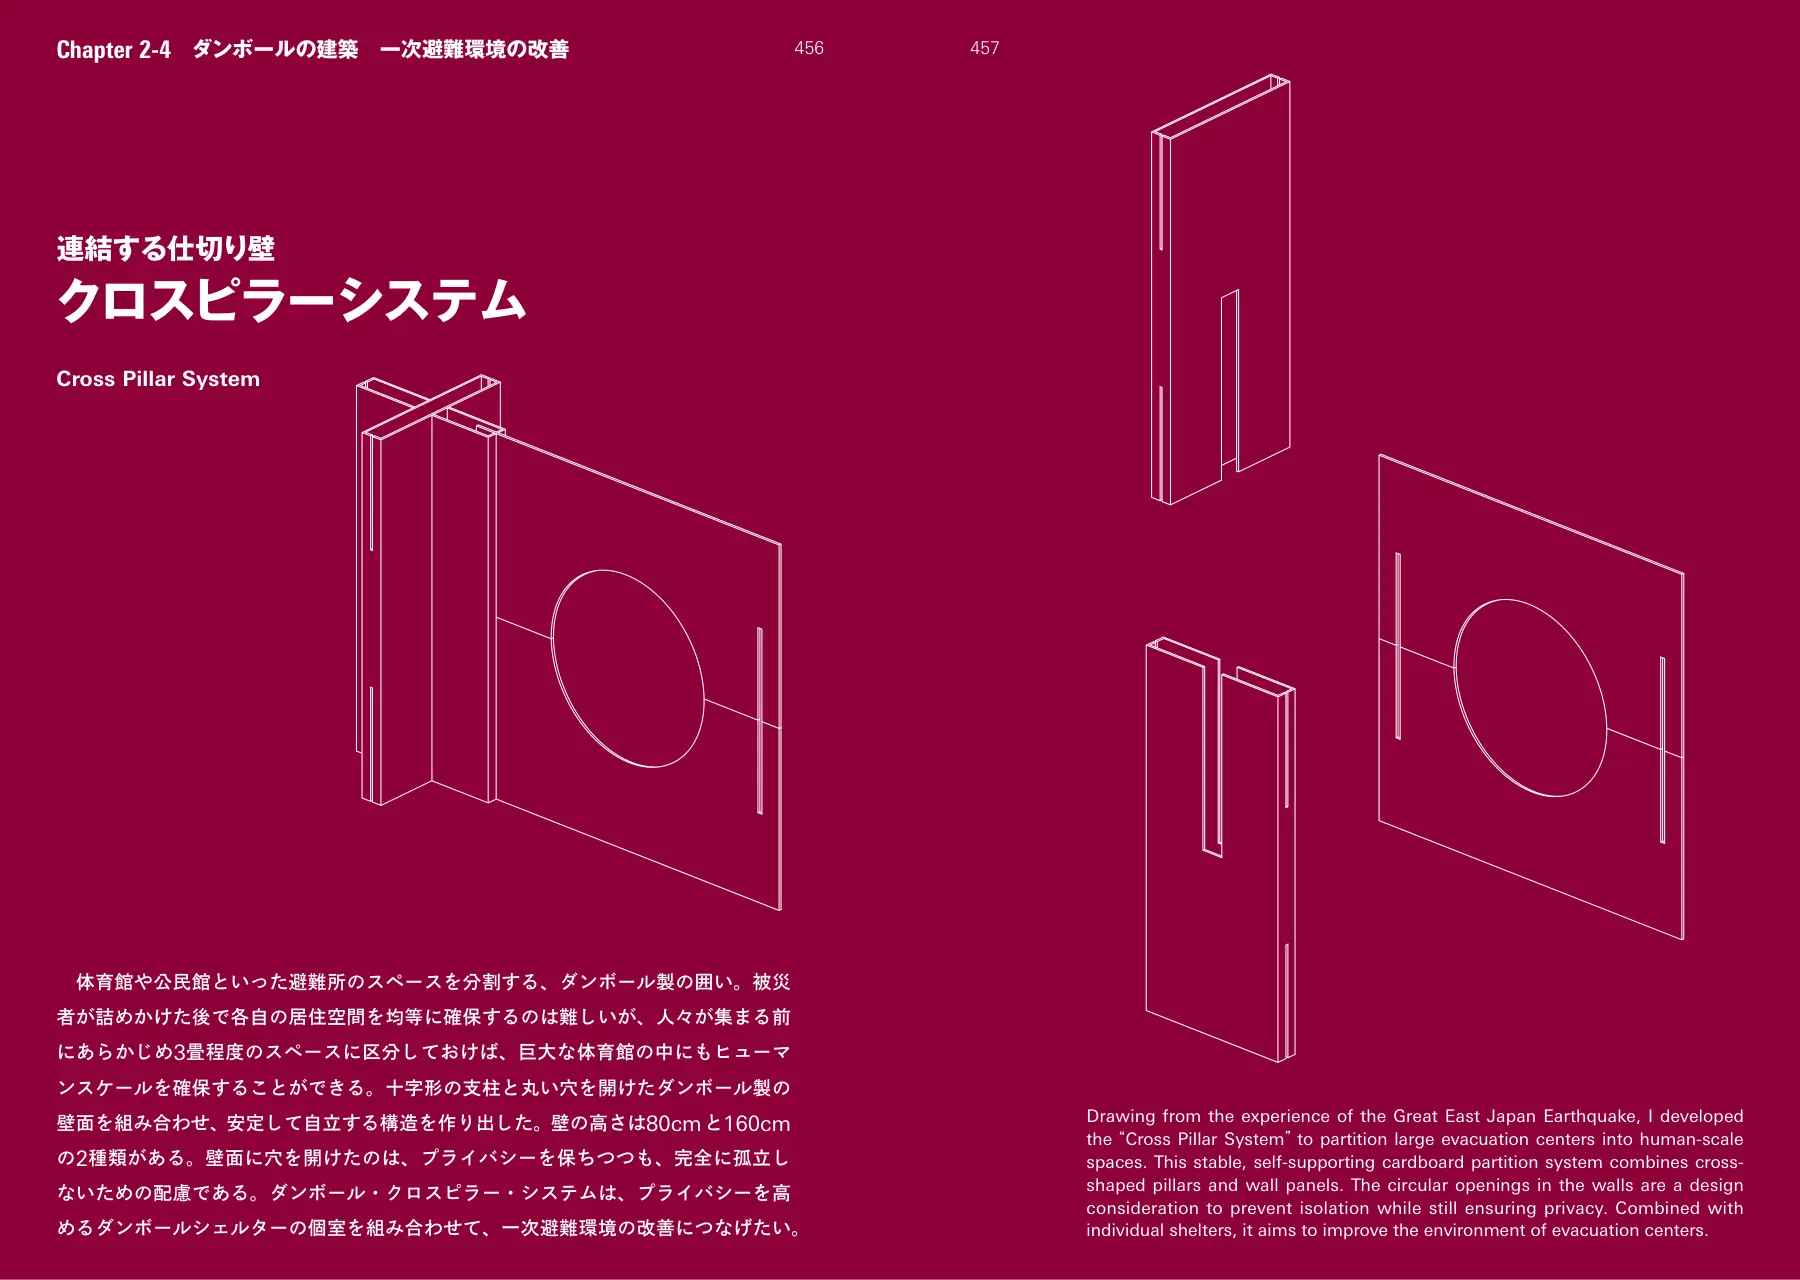
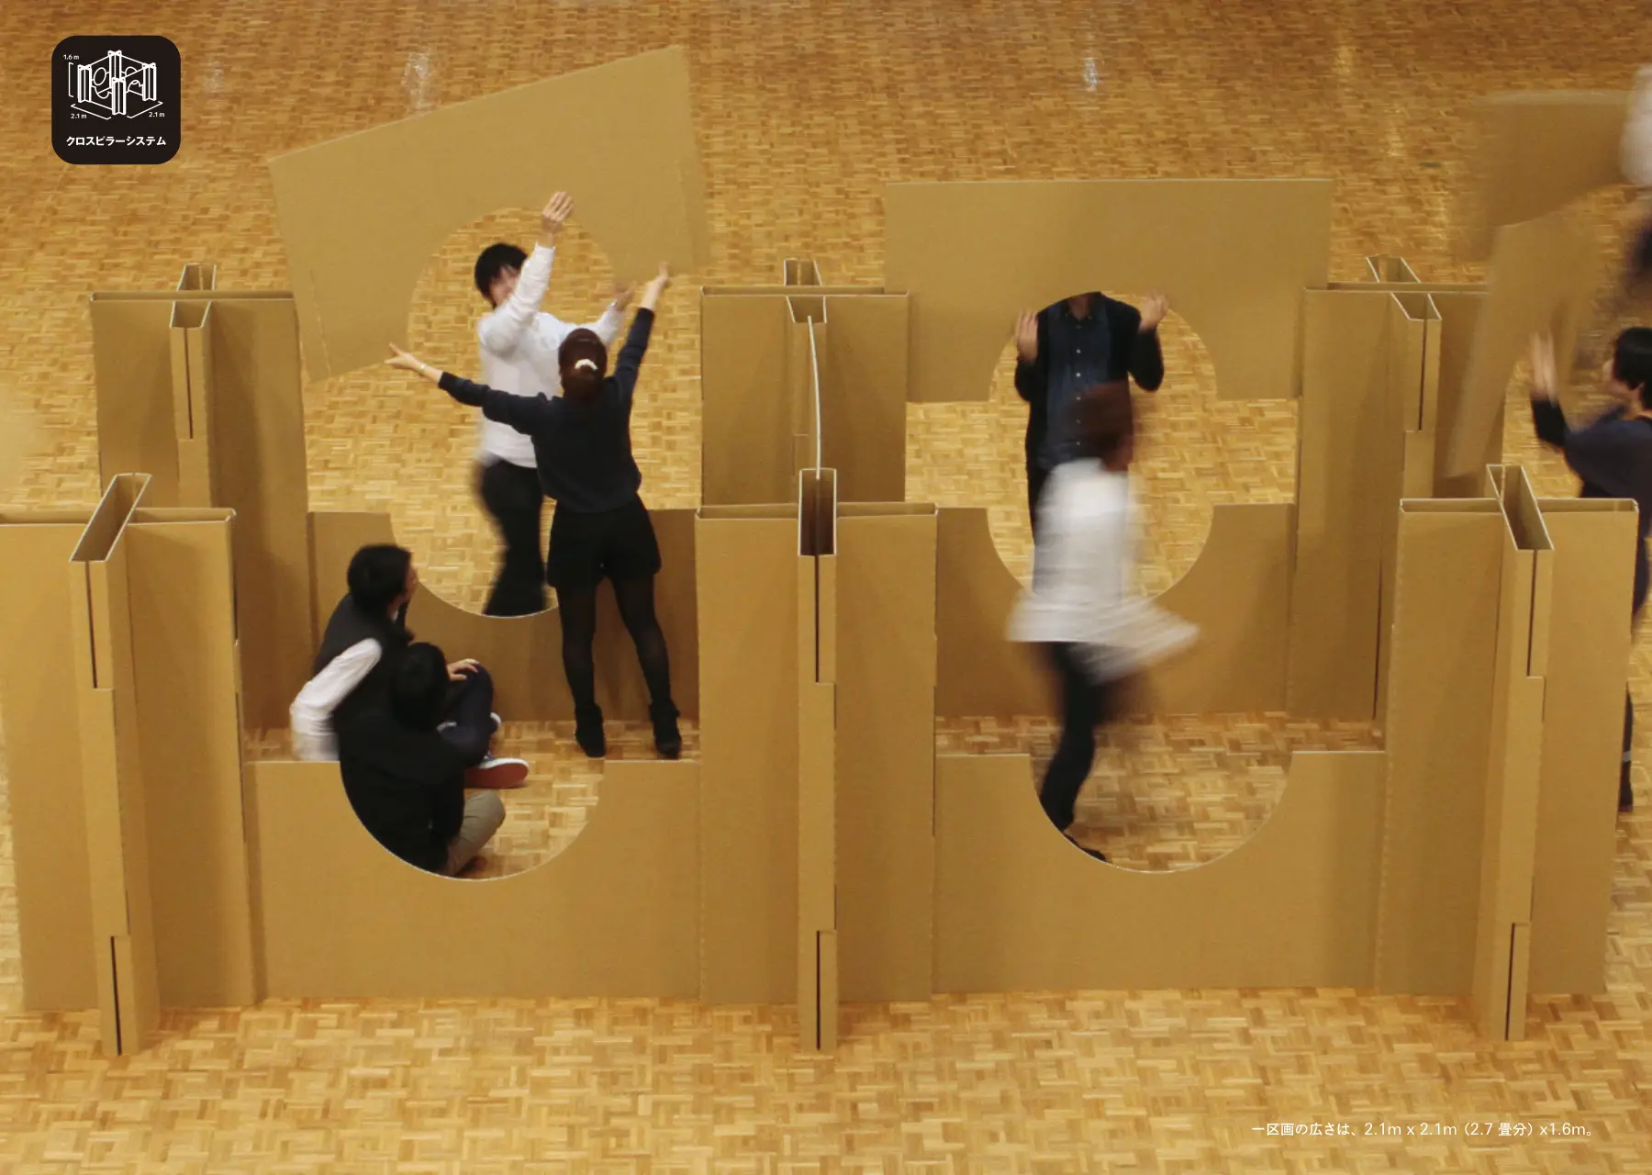
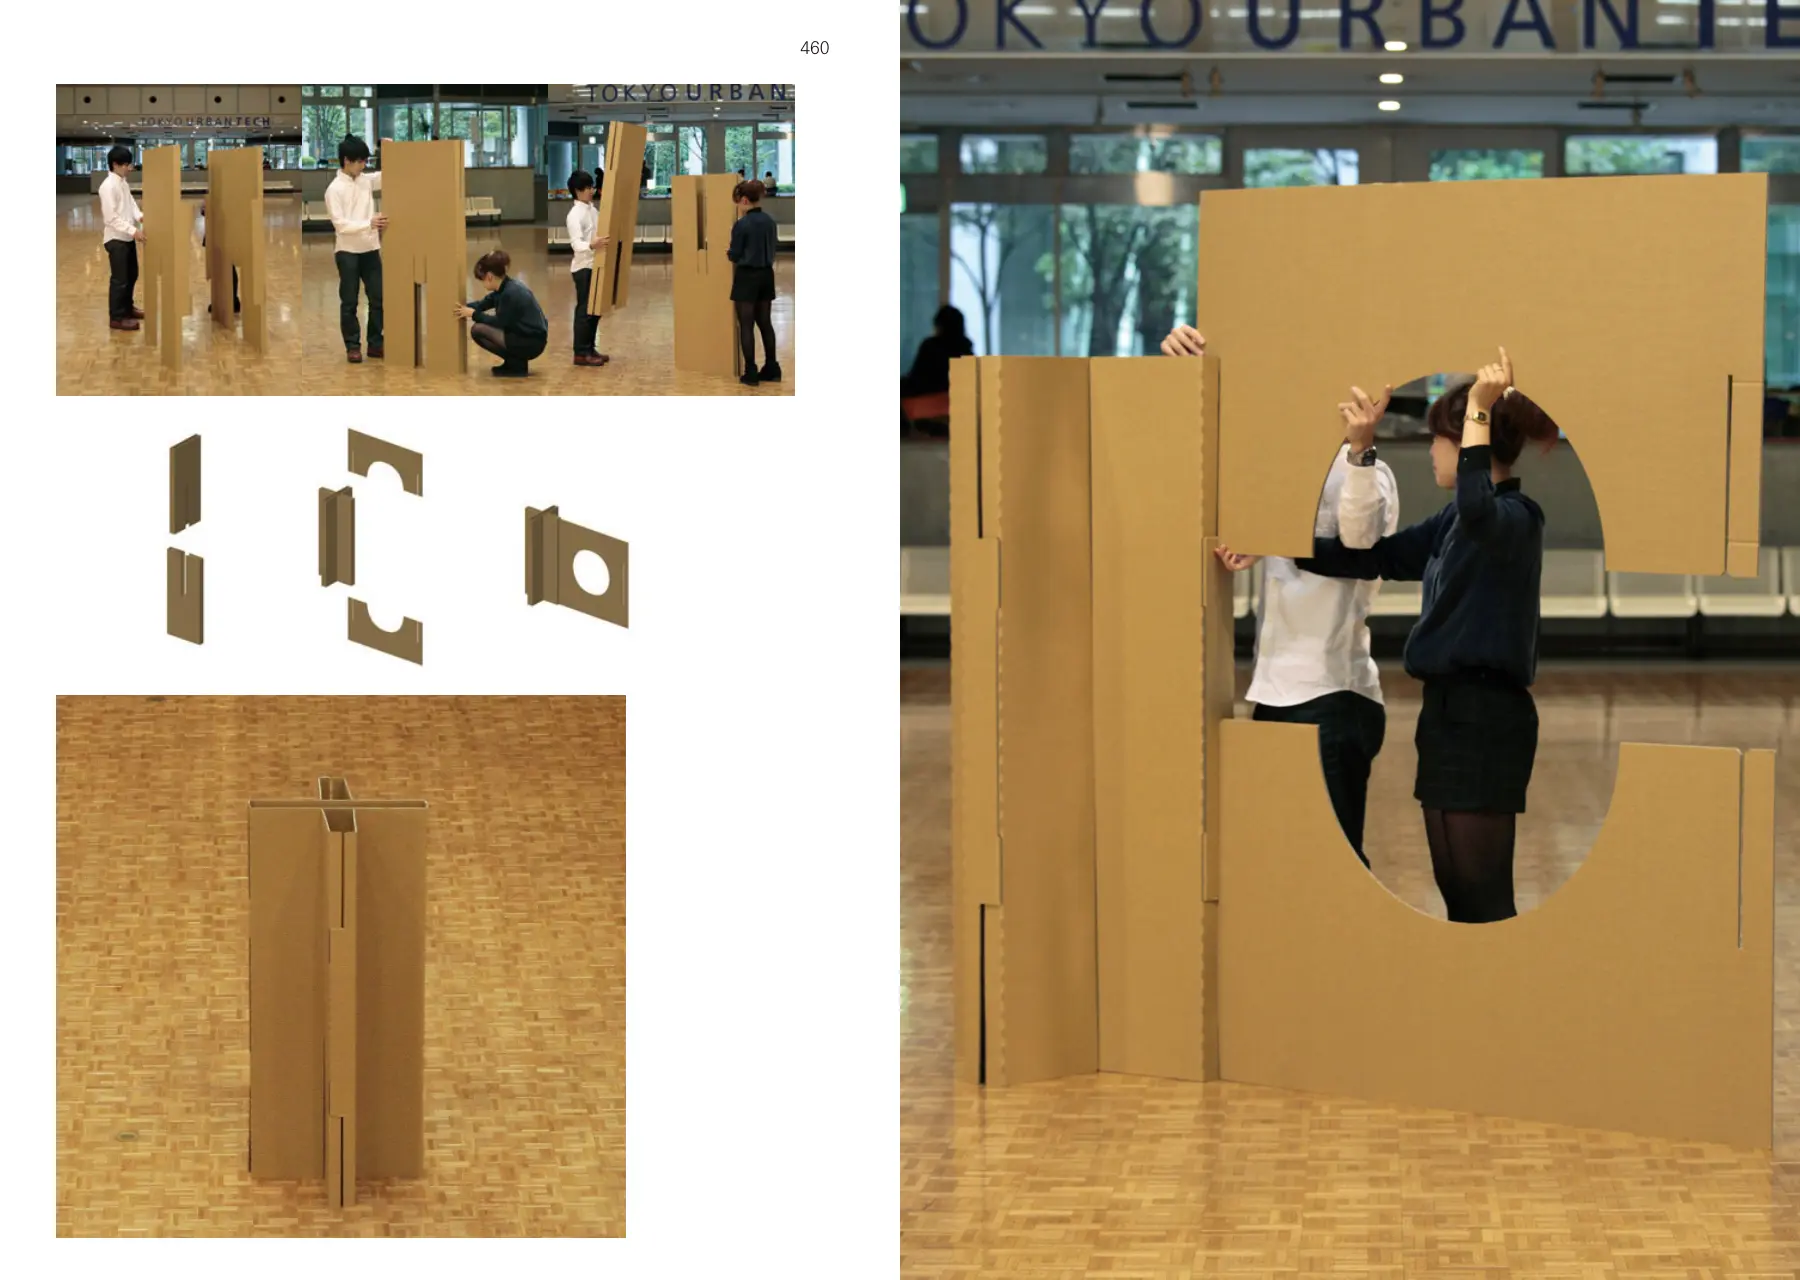
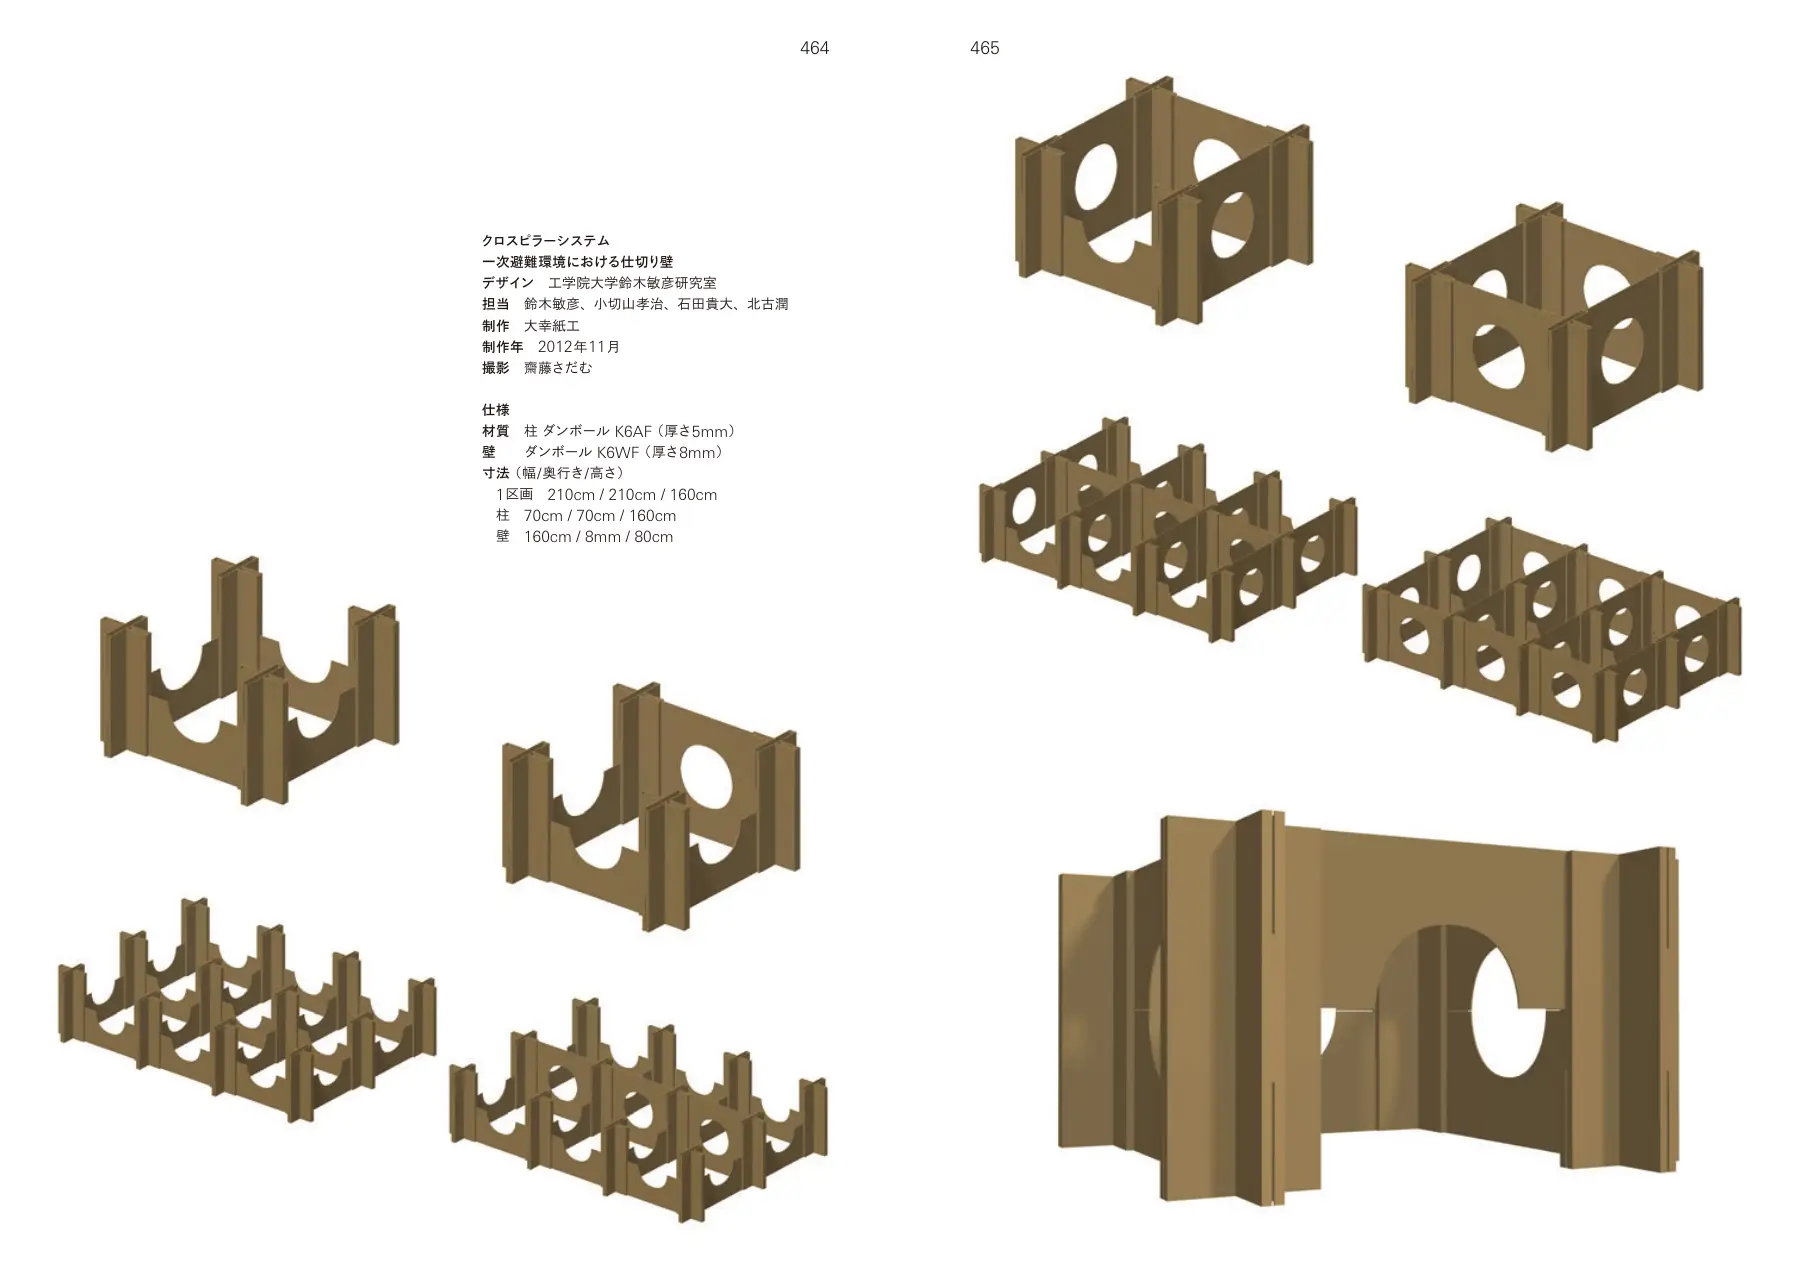
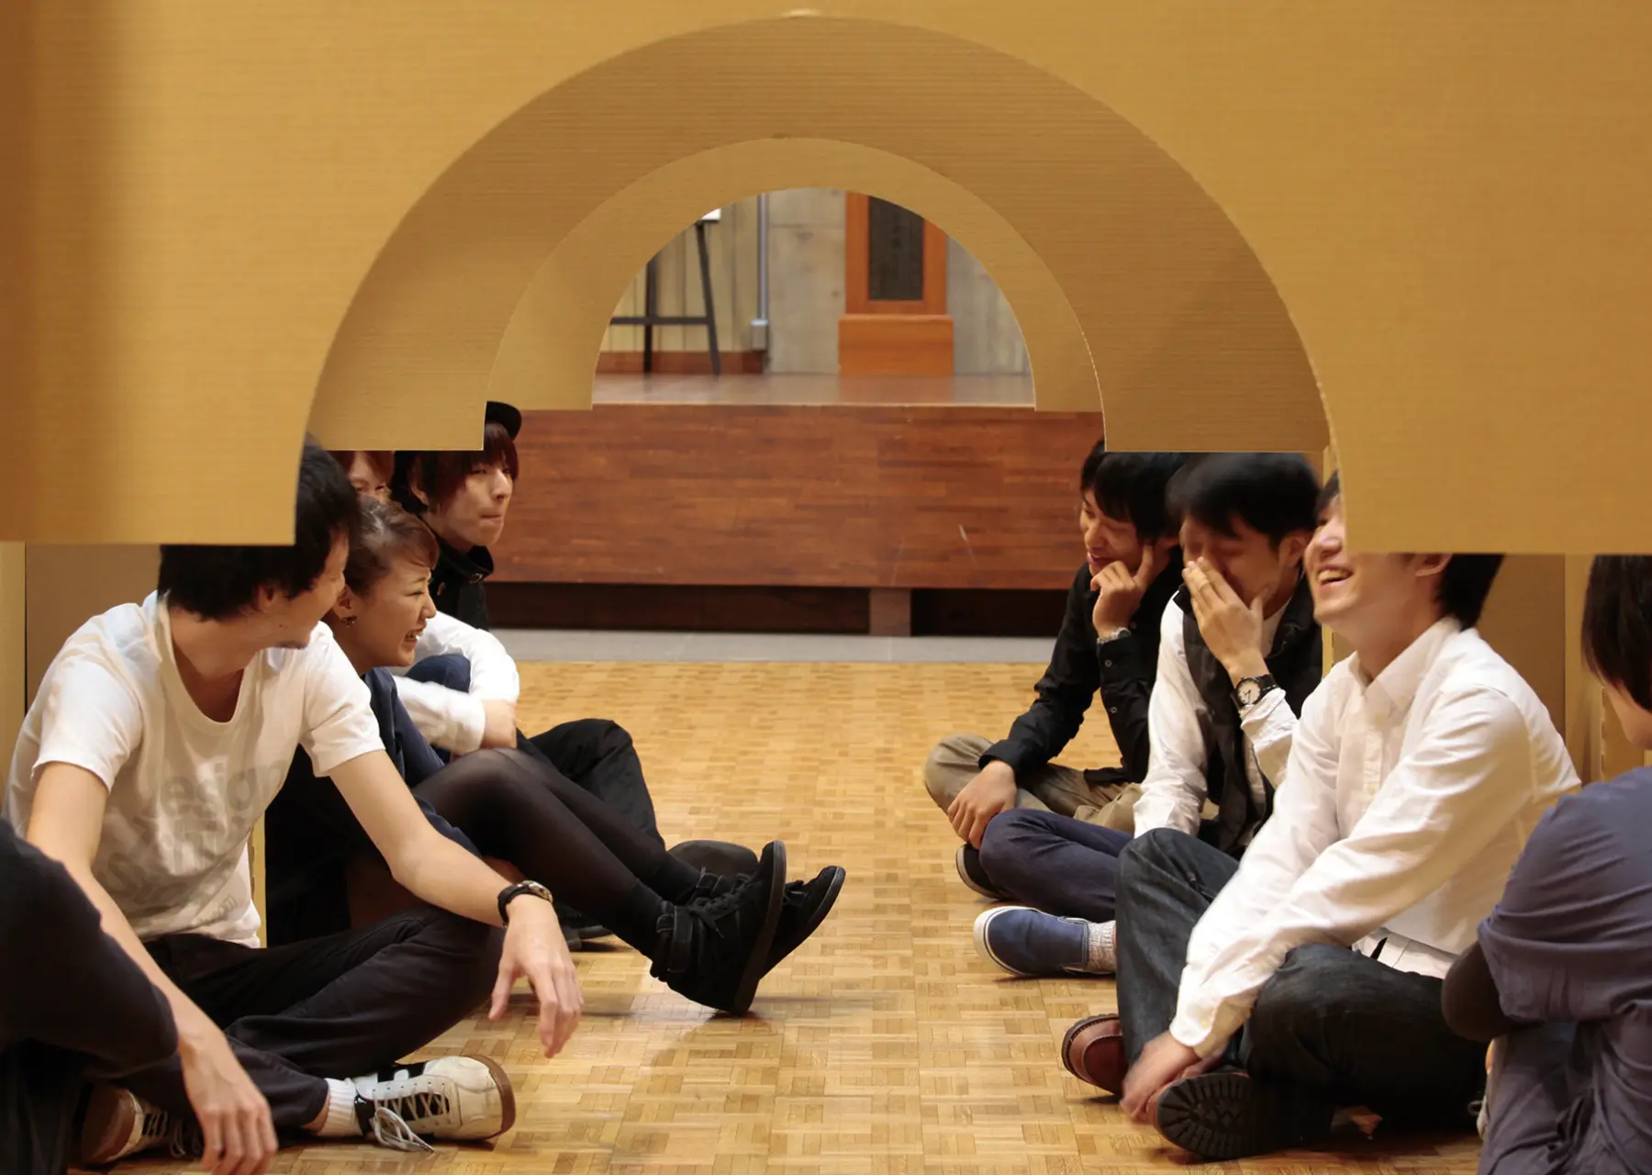
体育館や公民館といった避難所のスペースを分割する、ダンボール製の囲い。被災者が詰めかけた後で各自の居住空間を均等に確保するのは難しいが、人々が集まる前にあらかじめ3畳程度のスペースに区分しておけば、巨大な体育館の中にもヒューマンスケールを確保することができる。十字形の支柱と丸い穴を開けたダンボール製の壁面を組み合わせ、安定して自立する構造を作り出した。
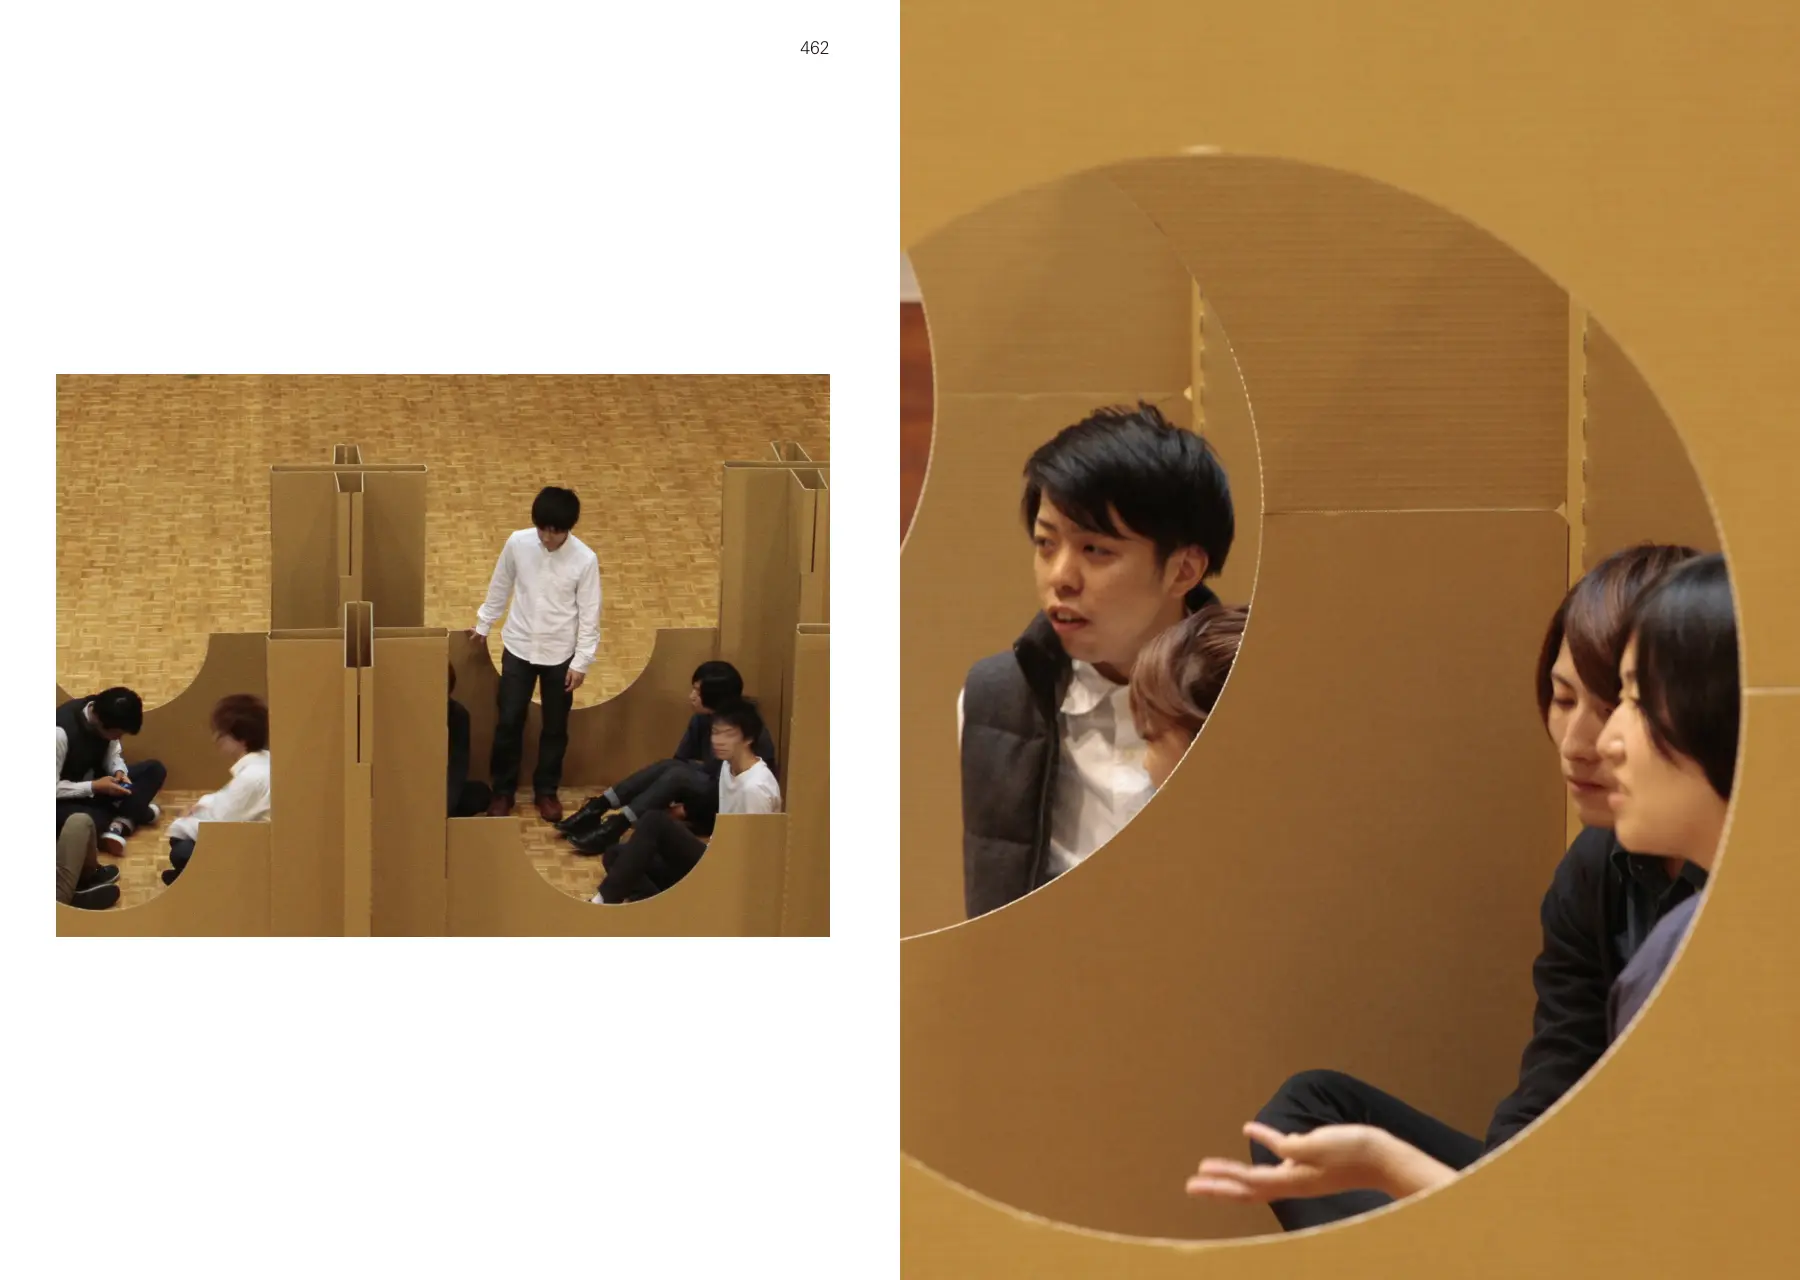
壁の高さは80cmと160cmの2種類がある。壁面に穴を開けたのは、プライバシーを保ちつつも、完全に孤立しないための配慮である。ダンボール・クロスピラー・システムは、プライバシーを高めるダンボールシェルターの個室を組み合わせて、一次避難環境の改善につなげたい。
Drawing from the experience of the Great East Japan Earthquake, I developed the “Cross Pillar System” to partition large evacuation centers into human-scale spaces. This stable, self-supporting cardboard partition system combines cross-shaped pillars and wall panels.
The circular openings in the walls are a design consideration to prevent isolation while still ensuring privacy. Combined with individual shelters, it aims to improve the environment of evacuation centers.
Sulla base dell’esperienza del grande terremoto del Giappone orientale ho sviluppato il «Cross Pillar System» per dividere i grandi centri di evacuazione in spazi a misura d’uomo. Questo sistema stabile e autoportante di partizioni di cartone combina pilastri a croce e pannelli parete.
Le aperture circolari nelle pareti sono pensate per evitare l’isolamento garantendo comunque la privacy. Insieme ai rifugi individuali mira a migliorare l’ambiente dei centri di evacuazione.
- 撮影PhotographyFotografia
- 齋藤さだむSadamu SaitoSadamu Saito
- 掲載In the bookNel libro
- p.456–467